Inside the Kitchen at 35 Dickinson Lane
The kitchen was the heart of this home. White shaker cabinets, granite countertops, and a layout designed for real family life made it one of the first things buyers noticed.
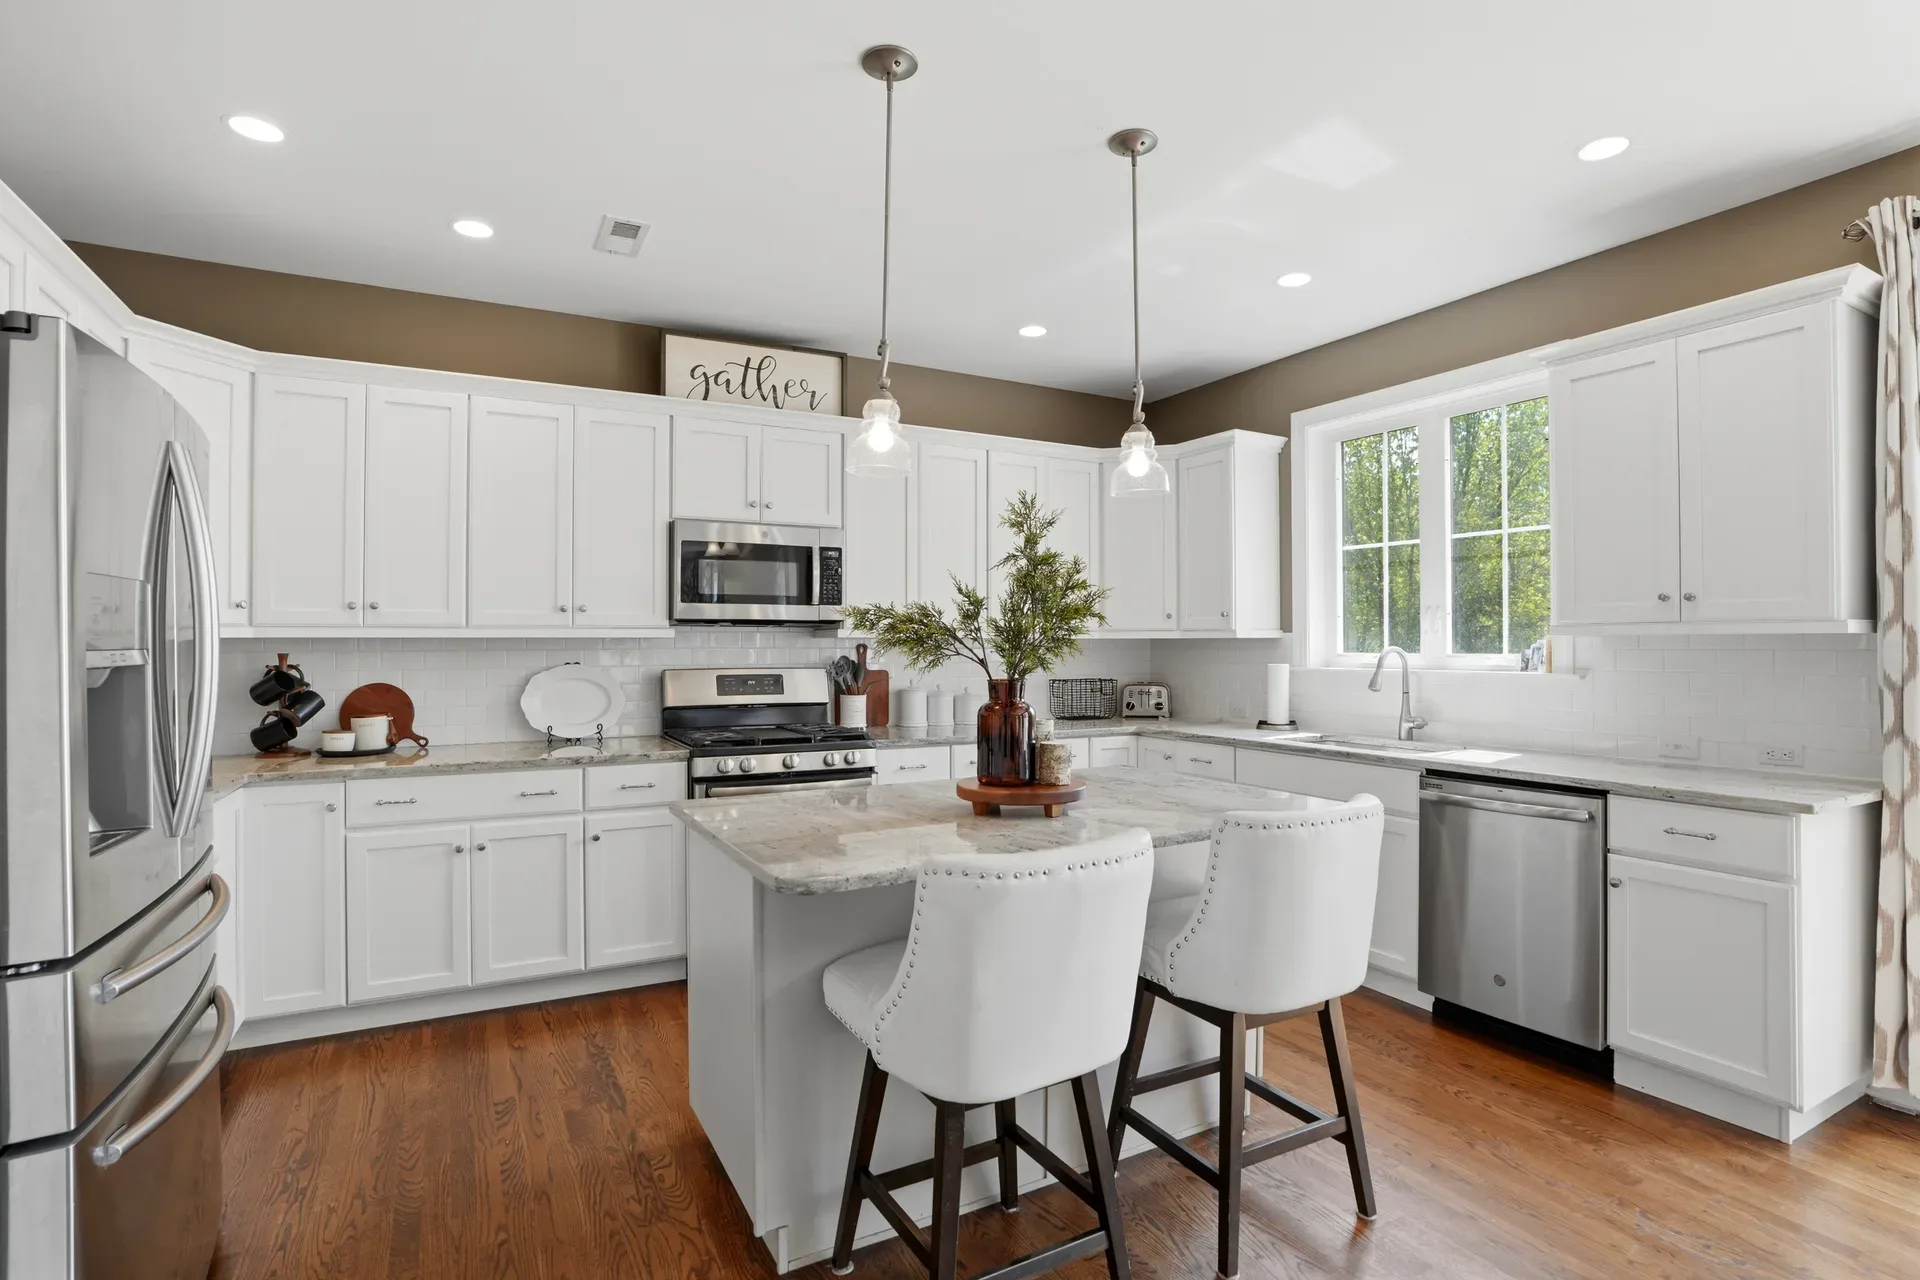
In real estate, people always say kitchens sell homes. At 35 Dickinson Lane, that cliché felt true the moment you walked through the door. The kitchen wasn't just a cooking space. It was the center of gravity for the entire main floor.
The Design
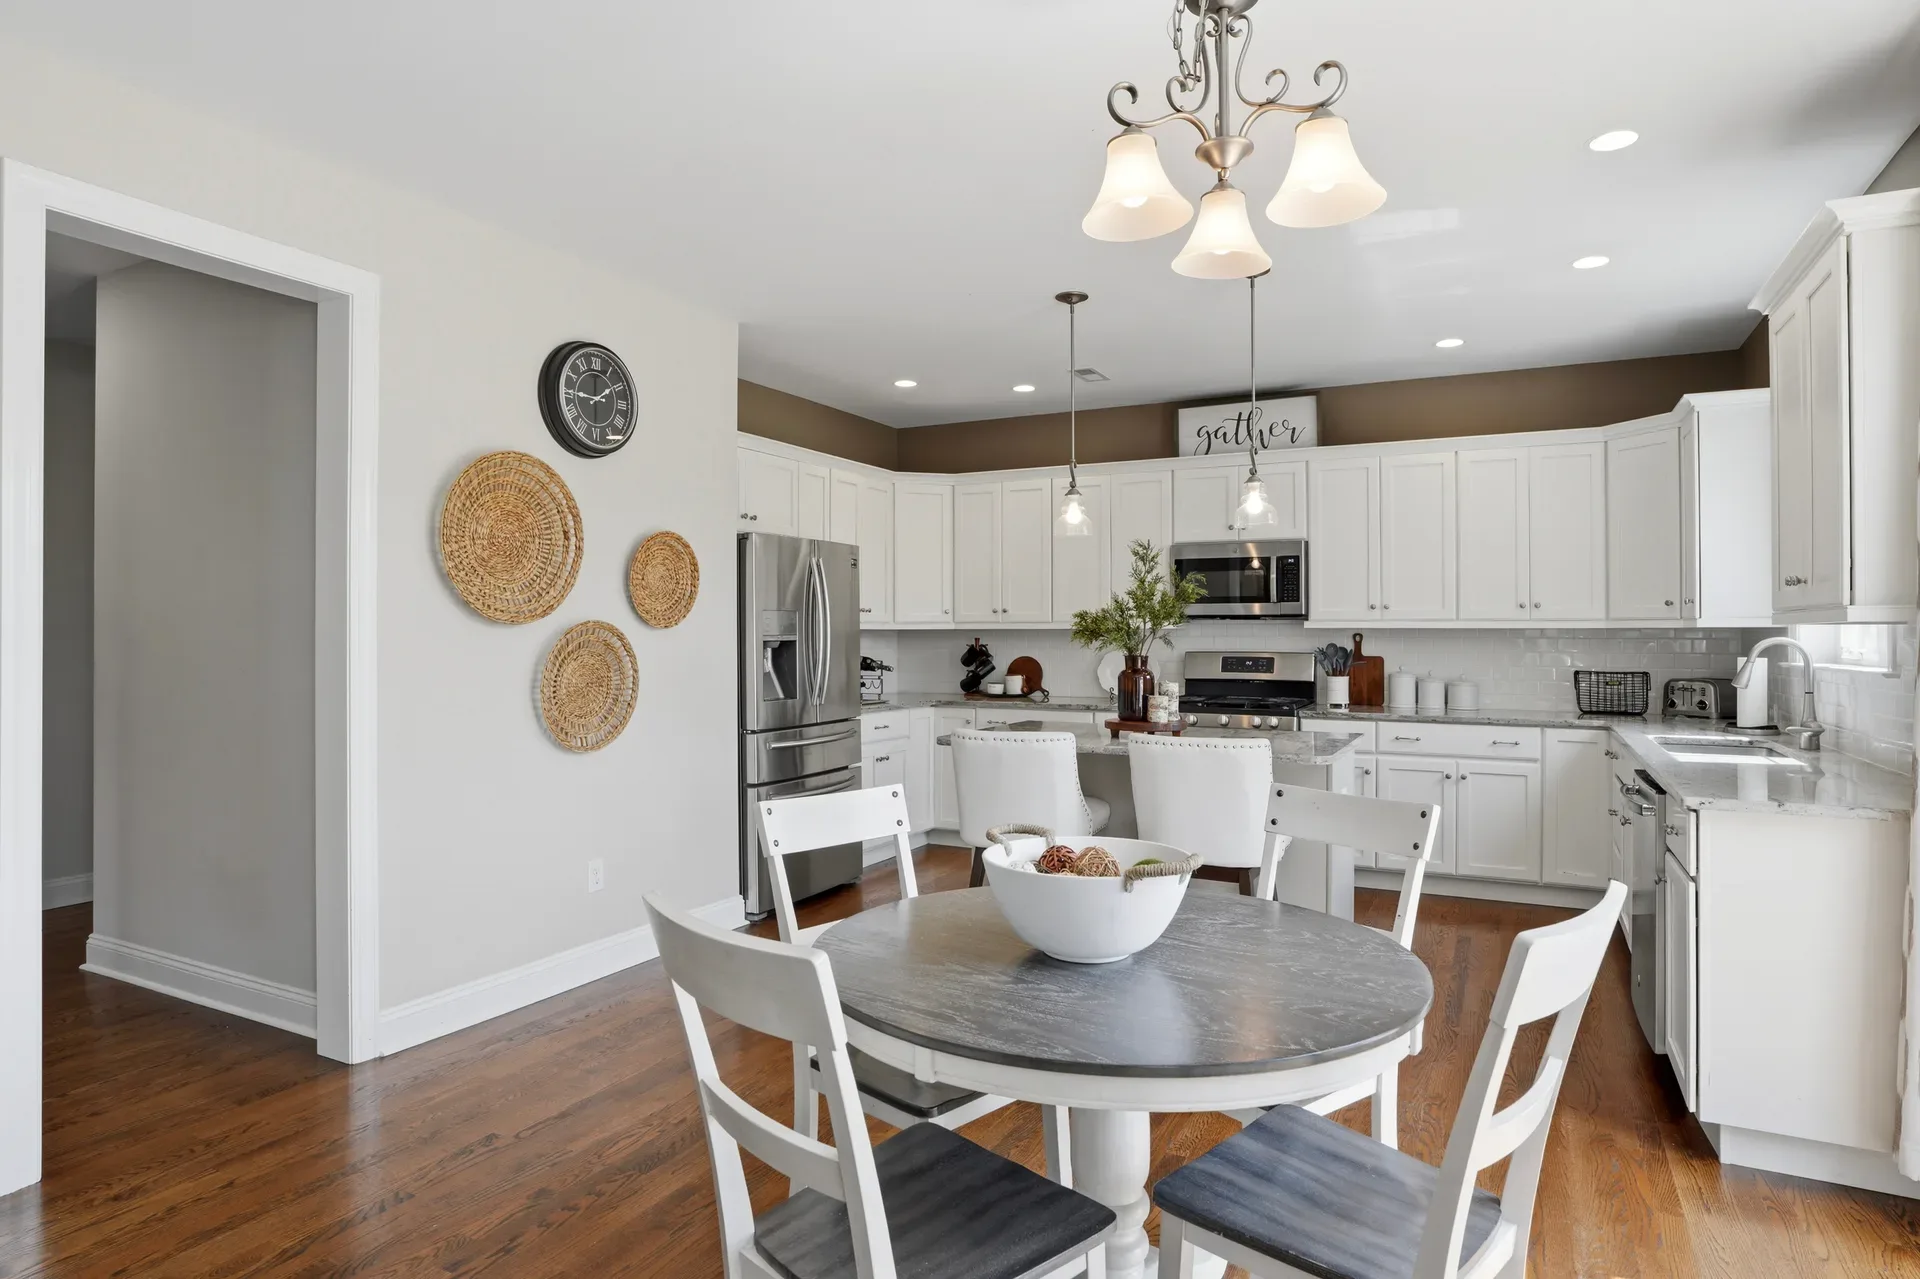
White shaker-style cabinets gave the kitchen a clean, timeless look. The granite countertops were durable enough for homework sessions and Sunday morning pancake batter, yet elegant enough for entertaining. Stainless steel appliances kept the aesthetic modern, and dark hardwood floors ran throughout the entire open-concept space, tying the kitchen to the dining area and living room.
The Layout
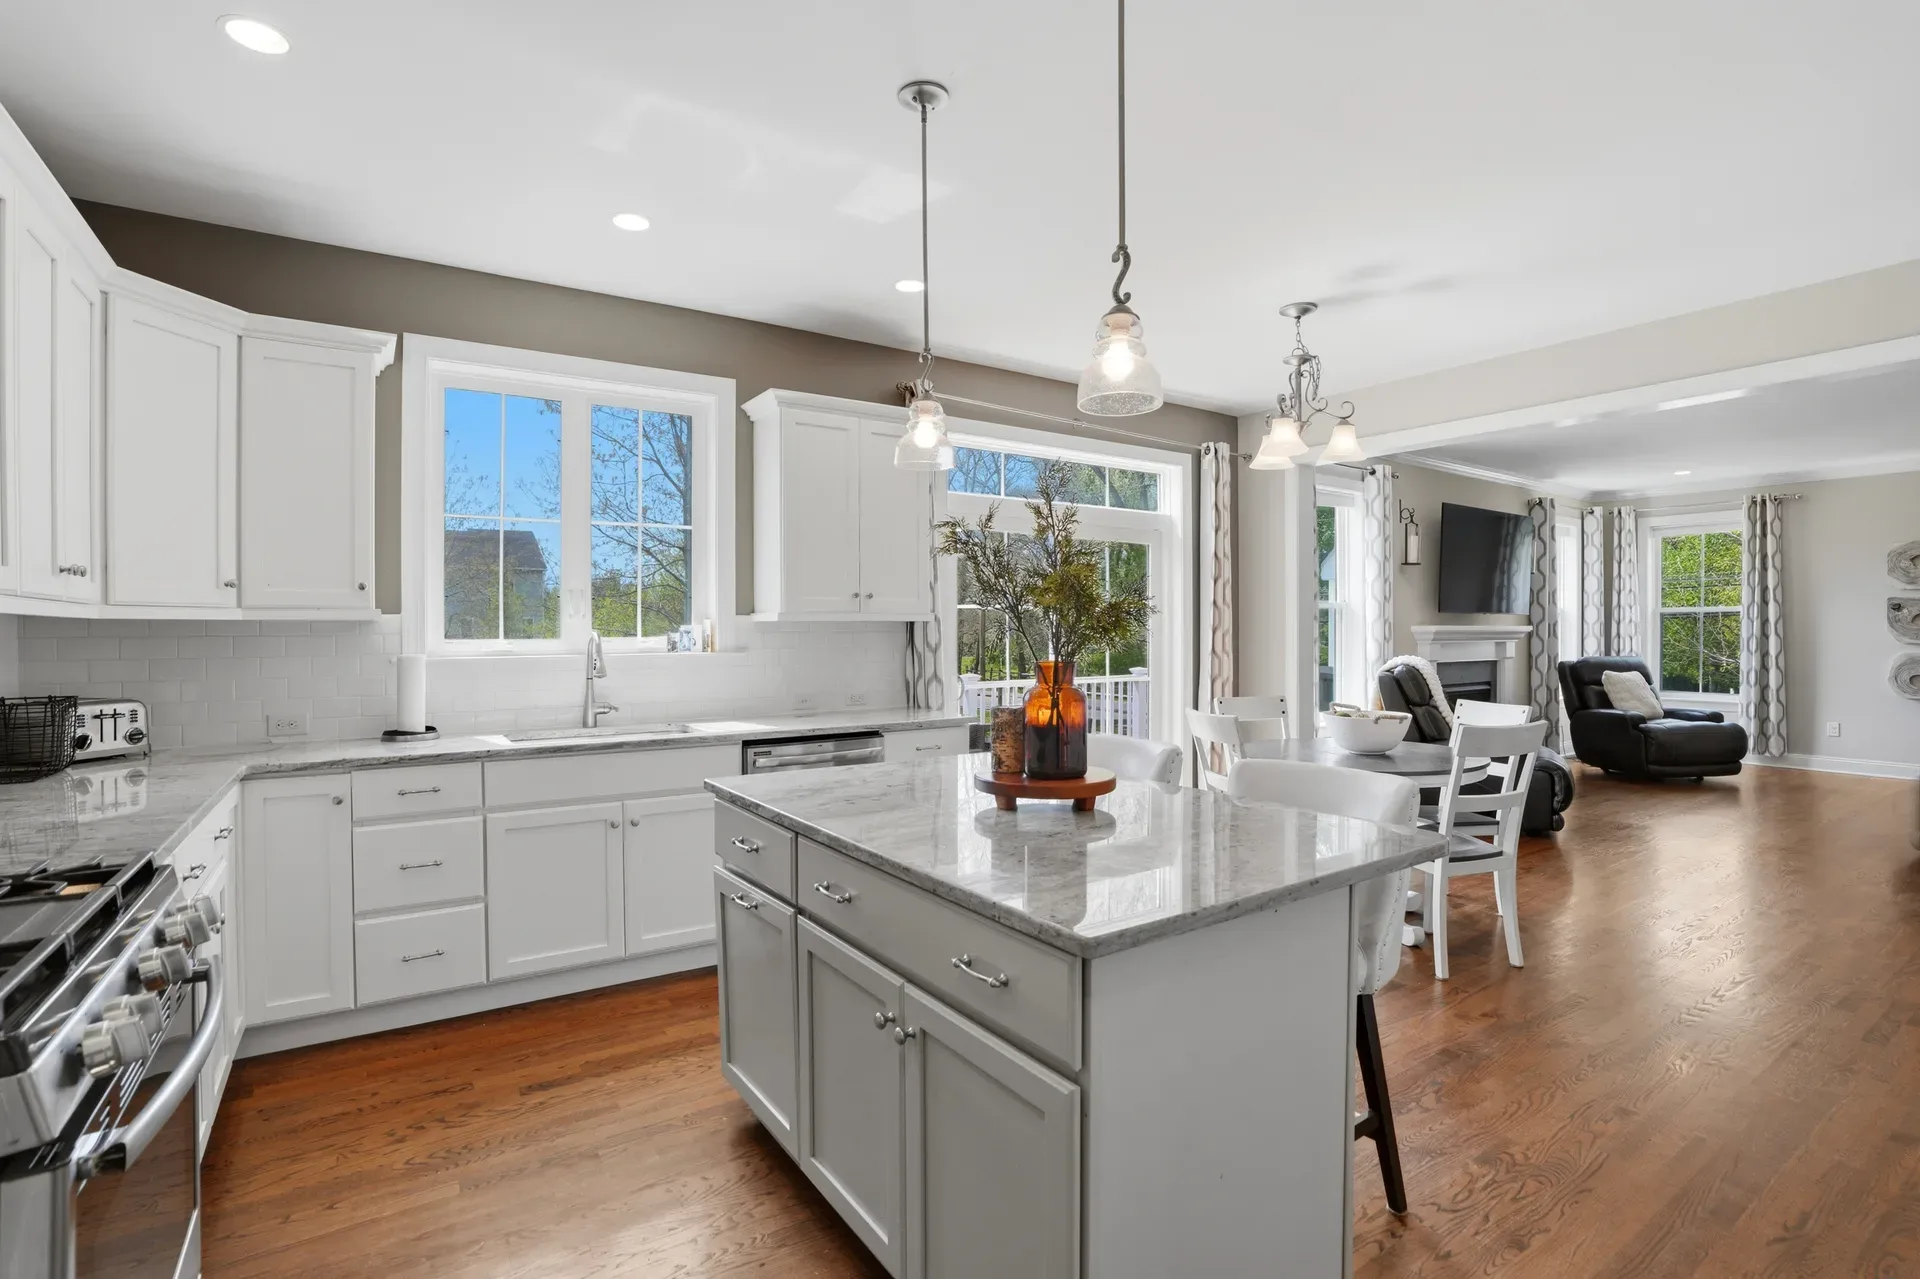
This was an open-concept kitchen designed for connection. The island served as both prep space and casual dining spot, with room for barstools on one side and a clear sightline to the living area on the other. A large sliding glass door flooded the breakfast nook with natural light and opened onto the backyard deck, making indoor-outdoor living seamless.
For a family of six, this layout meant no one was ever isolated. Parents could cook while kids did homework at the island. Weekend brunch happened at the dining table just steps away. The flow was intuitive.
What Buyers Saw
When the Philadelphia buyers walked through 35 Dickinson Lane, the kitchen was where they paused. They ran their hands along the countertops. They opened cabinets. They stood at the island and looked out toward the living room, imagining their own mornings there.
That moment of connection is what selling real estate is really about. Not square footage or finishes, but the feeling that this could be your home.

AI Certified Real Estate Agent with eXp Realty, serving Montgomery County and the Philadelphia suburbs.
Contact Carmella